

28540 N 19415 E #44S, Fairview, UT 84629
See all 20 photos
28540 N 19415 E #44S, Fairview, UT 84629
REQUEST A TOUR If you would like to see this home without being there in person, select the "Virtual Tour" option and your agent will contact you to discuss available opportunities.
In-PersonVirtual Tour
$ 599,000
Est. payment /mo
Save
Active

28540 N 19415 E #44S Fairview, UT 84629

4 Beds

3 Baths

2,527 SqFt


UPDATED:

Key Details

Property Type Single Family Home

Sub Type Recreational

Listing Status Active

Purchase Type For Sale

Square Footage 2,527 sqft

Price per Sqft $237

Subdivision Gooseberry Canyons

MLS Listing ID 2124231

Style Cabin

Bedrooms 4

Full Baths 2

Half Baths 1

Construction Status Blt./Standing

HOA Fees $425/ann

HOA Y/N Yes

Abv Grd Liv Area 1,555

Year Built 1985

Annual Tax Amount $2,196

Lot Size 5.000 Acres

Acres 5.0

Lot Dimensions 0.0x0.0x0.0

Property Sub-Type Recreational

Property Description

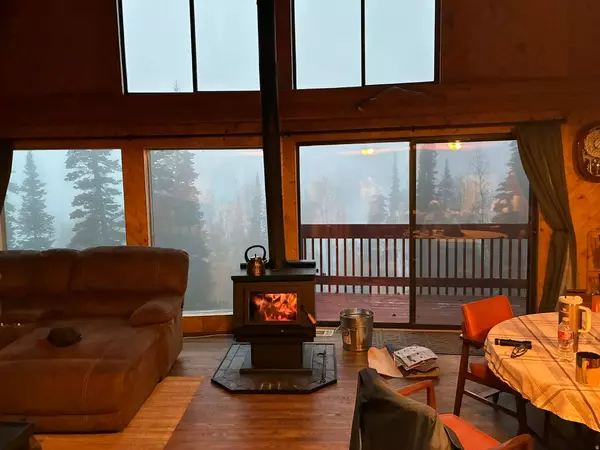
Experience elevated mountain living in this stunning off-grid cabin, the perfect summer escape or cozy winter retreat for adventure lovers. There's room for everyone with 4 bedrooms, 2.5 baths, a huge family room, a basement game room, covered decks and a private balcony. This cabin beautifully blends rustic charm with modern comfort. Surrounded by pristine wilderness and sweeping views, it's truly a year round sanctuary. Cabin is accessible year round via snowmobile or tracked vehicle in the winter months.

Location

State UT

County Sanpete

Area Fairview; Thistle; Mt Pleasant

Rooms

Basement Daylight

Main Level Bedrooms 1

Interior

Interior Features Range/Oven: Free Stdng., Vaulted Ceilings

Heating Forced Air, Propane, Wood

Flooring Carpet, Concrete

Inclusions Gas Grill/BBQ, Microwave, Refrigerator, Storage Shed(s), Window Coverings

Equipment Storage Shed(s), Window Coverings

Fireplace No

Window Features Drapes

Appliance Gas Grill/BBQ, Microwave, Refrigerator

Exterior

Exterior Feature Balcony, Deck; Covered, Out Buildings, Sliding Glass Doors

Carport Spaces 2

Utilities Available Sewer: Septic Tank, Water Connected

Amenities Available Controlled Access, Pets Permitted

View Y/N Yes

View Mountain(s)

Present Use Recreational

Topography Road: Unpaved, Secluded Yard, Terrain: Mountain, View: Mountain, Private

Total Parking Spaces 2

Private Pool No

Building

Lot Description Road: Unpaved, Secluded, Terrain: Mountain, View: Mountain, Private

Story 3

Sewer Septic Tank

Water Spring

Architectural Style Cabin

Finished Basement 25

Solar Panels Owned

Structure Type Asphalt,Other

New Construction No

Construction Status Blt./Standing

Schools

Elementary Schools Fairview

Middle Schools North Sanpete

High Schools North Sanpete

School District North Sanpete

Others

Senior Community No

Tax ID 0000034057

Monthly Total Fees $425

Acceptable Financing Cash, Conventional

Listing Terms Cash, Conventional

Solar Panels Ownership Owned


Listed by Presidio Real Estate

GET MORE INFORMATION

Name
Phone*
Message

By interacting with this website, submitting information, clicking any call-to-action button, or otherwise providing contact details, I hereby grant express written consent to receive recurring automated communications, including but not limited to promotional content, informational updates, offers, and transactional messages via email, SMS, phone calls, or prerecorded/artificial voice systems, from or on behalf of #seller_variable# and its affiliates, representatives, agents, or technology partners, at any contact information I provide. Such consent is not a condition of purchase. Standard messaging and data rates may apply. I further acknowledge and agree to the Electronic Disclosure Consent, Terms of Service, and Privacy Policy applicable to this website. I understand that I may revoke my consent or request assistance at any time by replying “STOP” to opt out of text communications, “HELP” for help, or by contacting #phone_number#. Use of this site constitutes acknowledgment that I have reviewed these disclosures and consent to the processing of my information in accordance with applicable privacy laws and the stated policies herein.

Go tour this home

28540 N 19415 E #44S